
Note: These plans and/or instructions are to be used expressly as a guide only. If contemplating doing any building work inquire at your local building ...
 Les Kenny

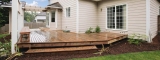
This section explains how to build a simple lumber deck, 2000mm (80″) wide x 5000mm (16′ 8″) long and less than one 1000mm (40″) above ...
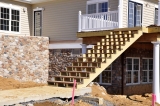
Steps In this tutorial we show you an example of how to make lumber exterior steps 900mm (36″) wide, coming off a deck 900mm (36″) high. Practical ...
Cover This complete project (all the pages together in one handy PDF ad-free file) can be purchased online and downloaded immediately to your computer. Product ...
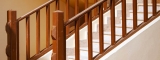
One example Note: All lumber must be suitable for exterior use. a) Decking b) Joists c) Boundary joist: The boundary joist is fixed to the perimeter of ...
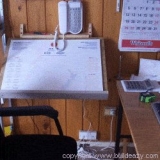
This wall mounted drafting table is designed to take an A2 size paper sheet or pad. Note: A2 paper size is 420mm x 594mm (16 1/2″x 23 3/8″) This ...
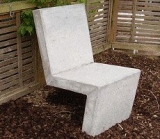
Introduction One of the good things about concrete furniture is that you can’t move it. Once it’s there, it’s there. Nobody is going to walk ...
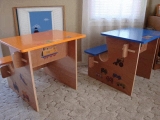
Introduction This kid’s desk uses a tongue, slot and wedge system to hold most of it together. The desk frame is made up of interlocking 3/4″(18mm) ...
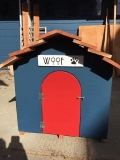
Introduction All measurements throughout this project are given in both standard (ft and inches) and metric (mm). The imperial (standard) measurements are ...
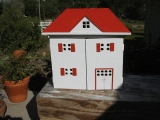
Preface How it started “Granddad, could you please make me a dollhouse for my birthday?” That’s where it all started. I had made dollhouses ...
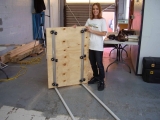
Introduction and materials Because we tend to be focusing more and more on videoing Buildeazy projects, we try to improve production as we go and occasionally ...
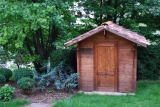
How to measure, make and install a shed door These instructions on measuring, making and installing a shed door are suited to the Buildeazy free plan ...
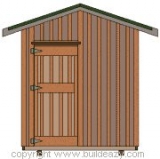
This board-and-batten door is specifically designed for the 8’x10′ storage shed but can be adapted to suit almost any shed. Instructions ...
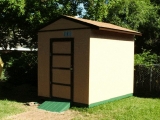
Introduction This detailed shed plan-set is in both Standard and metric dimensions. There is more detail about the measurements on the next page. The shed is ...
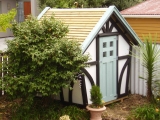
Introduction and Informative Stuff Section 1.1 Introduction A garden shed does not have to be an eyesore, but a lot of them certainly are! People tend to ...
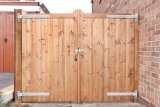
How to make and fit double lumber gates and how to offset and align the hinges allowing the gates to open over raised groun Introduction and how to hinge and...
Preparation, holes dug and posts concrete in We already had a hedge around the property boundary but still needed a fence to make a safe enclosure for the dog ...
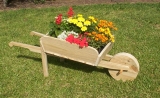
Introduction and a bit about the measurements Introduction How to build a decorative wheelbarrow planter. Note: The measurements in these plans and ...
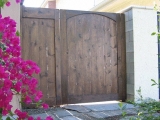
How deep? What size? A simple side or garden gate. This tutorial is given in both Metric (mm) and Imperial (inches) measurements. The metric measurements ...

Introduction, positioning and post holes Introduction. In this project the measurements are given in both metric (mm) and imperial (inches). The metric ...

Introduction & description This medium-size wishing well stands approximately 1400mm (4′-8″) high and 600mm (2ft) wide. It is a cross between a ...
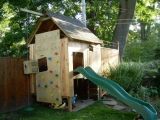
Introduction and about the wood sizes How to build a Kid’s Play Fort A fort that will provide hours of fun for kids young and old! This detailed plan-set ...

This folding picnic table also has an optional ‘clip-on’ backrest piece that you can easily attach to add to the height, providing extra support in ...
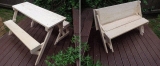
Bench or picnic table for the kids Introduction A mighty little bench come picnic table ideal for kids around the three to six year age group (give or take a...
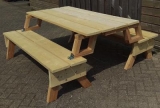
Two bench seats that fold into a picnic table Introduction This folding picnic table and bench seat combination consists of two individual bench seats with ...
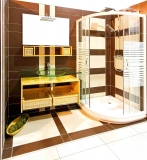
Replacing an old shower with new How to – Time involved So… You want to replace your old shower with a new one but don’t know what tradesman ...
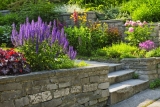
Introduction and Sectional Plan Drawing When building a low retaining wall in the garden or backyard for whatever reason (maybe just to level the section a ...

The supporting branch or beam Introduction This is more or less your traditional basic rope swing, which might be seen hanging from the branch of a suitable ...

Introduction – Plans and individual pieces Introduction (scroll down for Plans) The footprint (ground area) of this swing seat support frame is ...
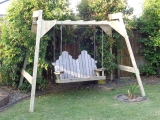
Introduction – Materials and Cutting List The Porch Swing This seat has an adjustable seat-back which angles back to give varying degrees of comfort ...

This project explains how to make a pebble path using 100×75 (3″x4″) treated lumber for the edgings, 20mm (3/4″) graded base course ...
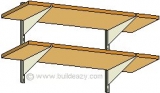
Introduction This section explains how to install the most common and basic forms of open shelving, consisting of either solid lumber boards or specifically ...

Introduction This seesaw has adjustable seats that are able to slide along the seesaw beam making it possible to balance a couple of riders of different ...

Introduction This glasshouse was constructed with minimal tools. The complete frame was cut out using just a circular power saw, as were all the rebates, ...
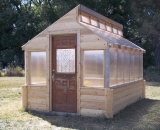
The above picture shows some of the greenhouses that have been built using these plans and instructions. There are more pictures at the end of this article ...

Introduction The Wendy House A Wendy house is basically a playhouse with a few feminine touches added. With a little imagination, customized touches can ...
- « Previous Page
- 1
- 2
- 3
- 4
- 5
- …
- 14
- Next Page »
